Holcim’s new Zug HQ: Showcasing the future of sustainable construction
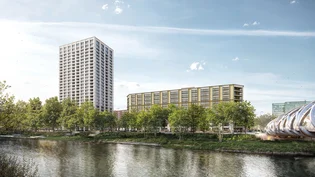
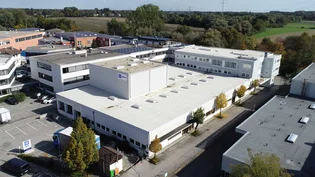
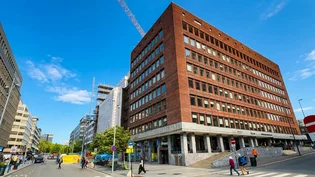
At Holcim, our vision for the future of sustainable construction starts at home. Our newly renovated headquarters in Zug, Switzerland stands as a living showcase for material research, innovation, and circular construction principles.
It's a place to nurture talent, and to engage with key decision makers throughout the building value chain, from public authorities and urban planners, to developers, architects, engineers and contractors.
Fusing architectural creativity with material innovation
Designed in collaboration with Beyond Space, FritschiBeis Architekten, and green landscape architects MOSS Amsterdam, the 9 000-square-meter campus includes cohesive, non-hierarchical office spaces that support our desire to create the best place to work.
In this renewed space where material innovation plays a central role, we showcase Holcim’s broad portfolio of building materials and solutions. Freestanding rooms were constructed as standalone "building blocks" using our innovative solutions, from 3D-printed concrete, carbon prestressed concrete (CPC), and woodcrete, to shotcrete and low-carbon concrete blocks.
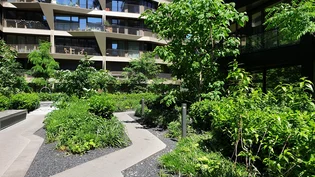
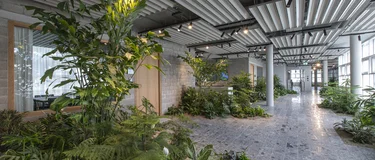
The original office spaces were spread across different levels and wings, with no physical connections to each other, which made it challenging to create a sense of unity and orientation. The architects overcame this by creating the “green lane”, a 180-meter-long vegetated artery connecting all office wings and floors. Acting simultaneously as a circulation route, a meeting area, and social compass, it functions as a linking zone between different parts of the building. Office wings gradually transition from lively, open areas near the green lane to quieter zones for focused work.
A sophisticated, passive climate control system that eliminates traditional forced-air blowers brings thermal comfort, while self-regulating cooling sails are powered by water from the nearby Lake Zug. A demand-controlled ventilation system automatically adjusts based on real-time CO2 levels to ensure optimal air quality and energy efficiency.


Building the resilient cities of tomorrow
On the ground floor, a 3D-concrete-printed maze made of 159 blocks hosts Holcim’s showroom, where we look at how we can build the sustainable, resilient cities of tomorrow and transform urban environments with our low-carbon building materials and solutions, such as ECOPact1 low-carbon concrete and ECOPlanet2 low-carbon cement.
These solutions achieve at least 30% CO2 reductions through alternative energy sources, advanced mineral blends, calcined clays, and biochar—an organic carbon sink derived through pyrolysis from waste streams that lock away carbon within structural elements.
Circular construction allows us to build cities from cities — reducing the use of primary materials and driving circularity. This is demonstrated through our proprietary circular ECOCycle3 technology, which guarantees a content of minimum 10% up to 100% recycled construction demolition materials (CDM)– with no compromise on quality and performance, with applications from filler for road construction to replacing primary raw materials in concrete and cement.
The showroom also reveals complete building envelope systems engineered to tackle operational emissions, which account for up to 80% of total urban building energy impacts. It shows Holcim’s building systems offering from foundation and flooring to walling and roofing, and explains how integrating these systems in a project’s early stages optimizes material use and planning. Physical cross-section mockups display integrated thermal envelope assemblies, combining Ytong thermo blocks, Alkern blocks filled with Airium™ insulating foam, and PRB thermal render systems to create continuous, monolithic insulation.
By future-proofing our homes, schools and other vital infrastructure, we can make them resilient to withstand weather events. Holcim’s solutions help cities better withstand climate impacts, enable the creation of green spaces and improve quality of life for urban residents. These urban adaptation systems are on full display, including Hydromedia permeable concrete for direct groundwater recharge, Artevia light-reflecting decorative concrete for urban heat island mitigation, and Zinco green roof installations paired with solar energy harvesting to support nature in cities.


© Cosimo Maffione


Digital automation and smart design are reshaping how Holcim helps build the NextGen cities of the future. The showroom experience connects digital fabrication with real-world infrastructure. Smart design applications such as blue.sprint allow collaborative planning – unlocking efficiency and cost and emissions savings and improving lifecycle performance. Innovative technologies – ranging from 3D concrete printing and carbon prestressed concrete (CPC) to modular construction – can help our customers accelerate construction timelines, minimize material use and waste, and much more.
The tour culminates in the Building Icons room, highlighting iconic global projects such as London's Wood Wharf – built using Holcim’s ECOPact low-carbon concrete with 20% construction demolition materials inside – and Reims' ViliaSprint2, Europe’s largest 3D-printed residential development completed in half the traditional time with 30% lower CO2 emissions.
Together, the new headquarters and showroom showcase the future of sustainable construction at Holcim’s home in Zug, Switzerland.
1ECOPact achieves at least 30% lower GWP (kg CO2e/m3, A1-A3 scope) compared with the applicable Ordinary Portland Cement (CEM I/Type I) concrete reference.
2ECOPlanet achieves at least 30% lower GWP (kg CO2e/t, A1-A3 scope) compared with the applicable Ordinary Portland cement (CEM I/Type I) reference.
3Guarantees a minimum of 10% and up to 100% recycled construction demolition materials by total product weight.
Our stories